



Address
207 W 34th Street, Minneapolis, MN
Price
$ 319,000
Property Attributes
- ID#7151001
- TypeSingle Family
- Listing Status Active
- CountyHENNEPIN
- CityMinneapolis
- AreaPark Add
- NeighborhoodPark Add
- Zip55408
- StyleSingle Family
- Year Built1905
- Taxes$ 4028
- Price$ 319,000
- Bedrooms4
- Full Bathrooms1
- Half Bathrooms1
- Sqr Footage2104
- Lot Size0.1 Acres
Data Source:
Northstar MLS (NSTAR)
Property Description
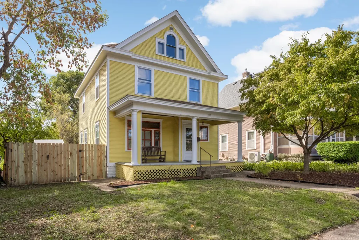
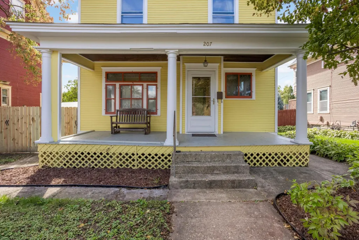
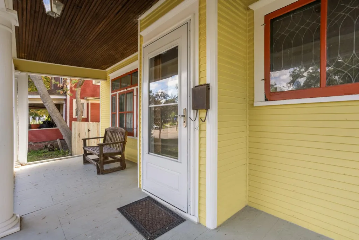
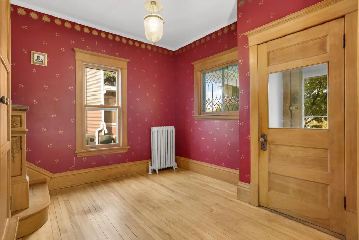
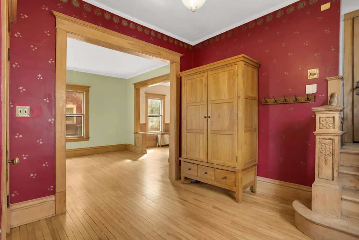
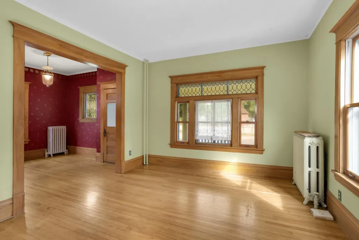
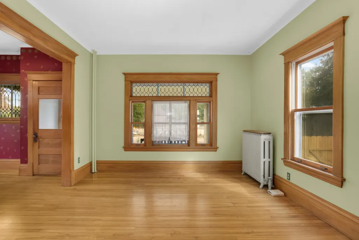
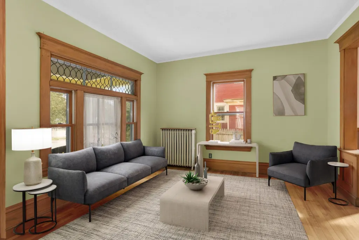
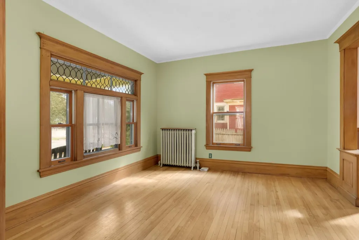
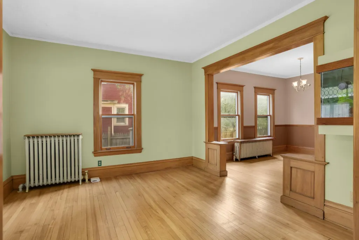
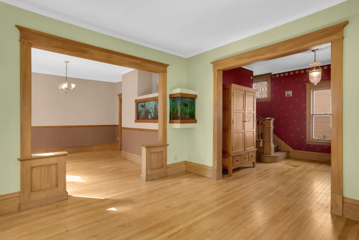
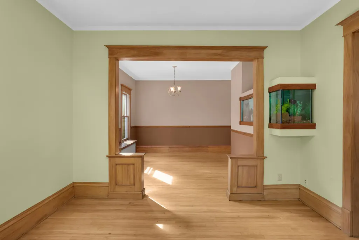
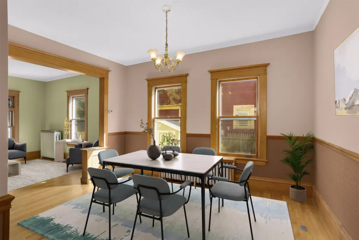
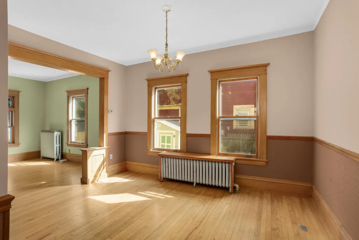
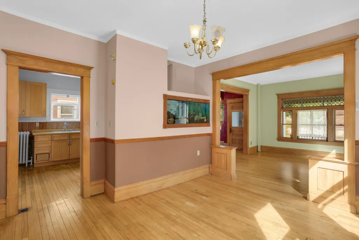
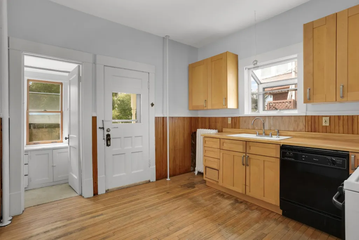
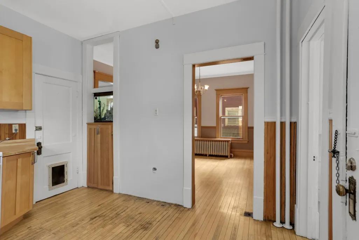
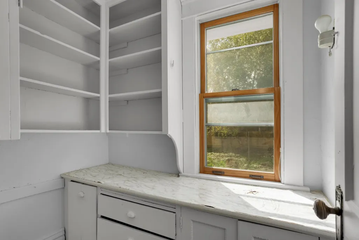
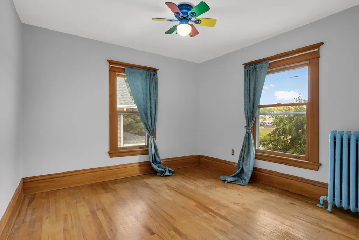
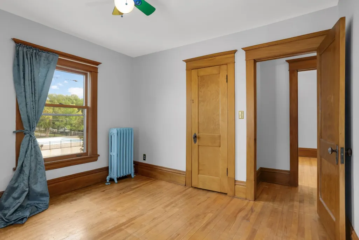
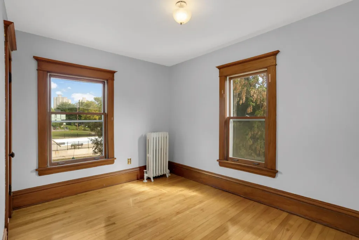
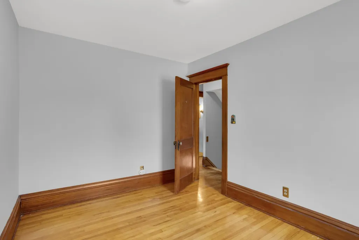
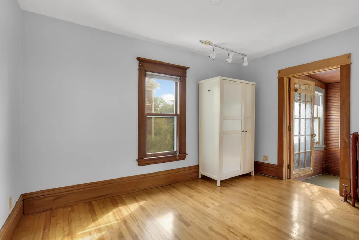
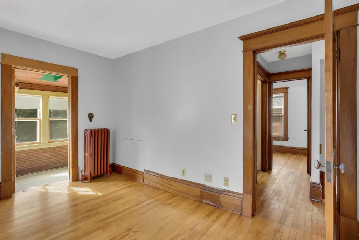
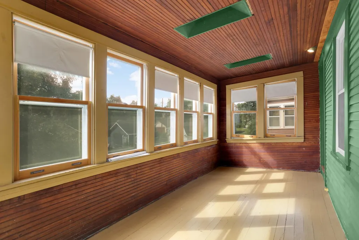
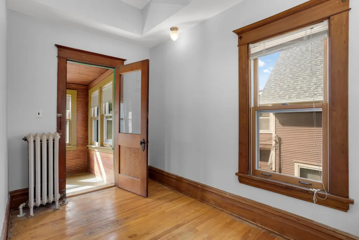
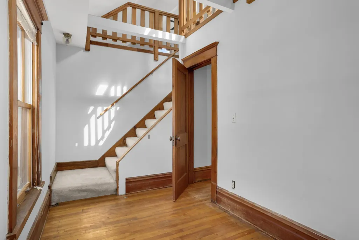
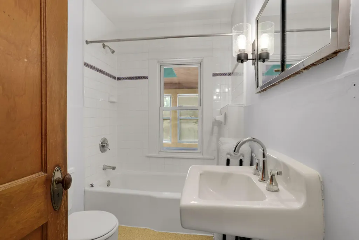
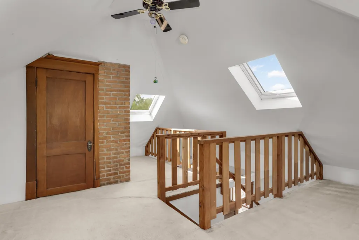
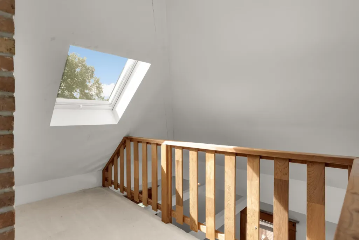
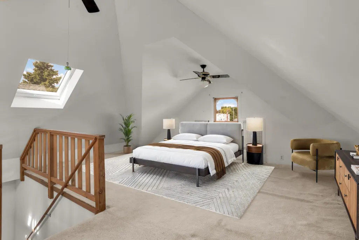
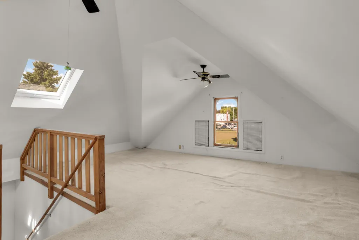
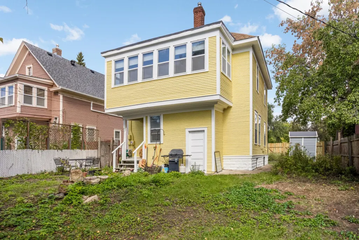
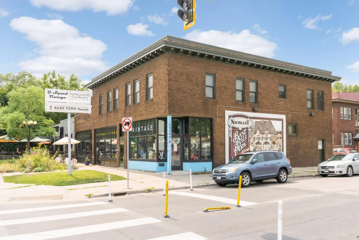
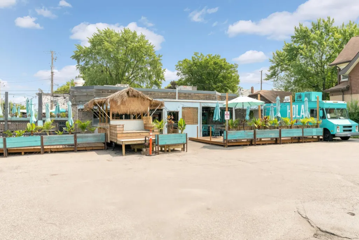
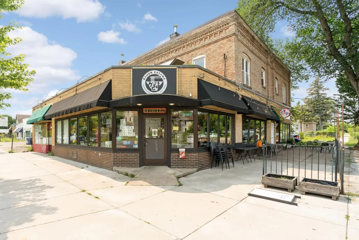
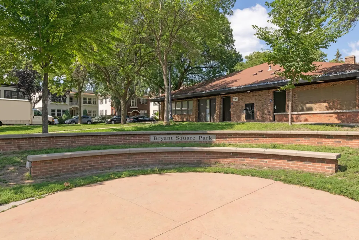
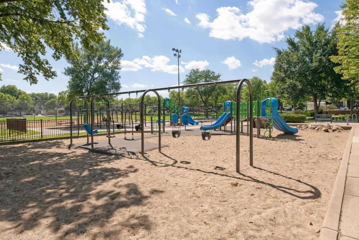
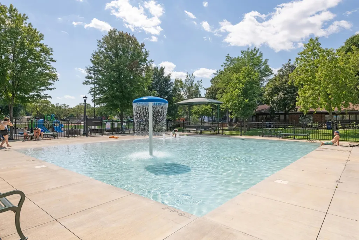
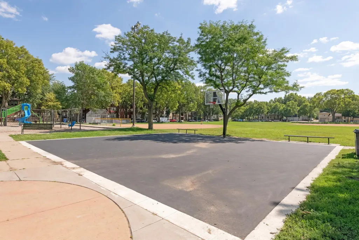
Discover the character and flexibility of this Victorian-style single-family home. Hardwood floors bring warmth to the living spaces, and the sun porch offers a bright spot for morning coffee, reading, or relaxing at the end of the day. With four bedrooms and one and a half bathrooms, the home offers room for a variety of needs. An office or flex room leads to a private lofted bedroom, creating a tucked-away space for guests, hobbies, work, or a quiet retreat. Make the layout your own with a dedicated workspace, creative area, or extra room to spread out. The roof is three years old. Enjoy a location close to parks, schools, and trails, with convenient access to the freeway and public transportation. Victorian charm, versatile rooms, hardwood floors, and a welcoming sun porch come together in a home ready for its next chapter. Schedule a showing to explore the possibilities. Buyer and buyer's agent to verify all measurements.
| Price History | |
|---|---|
| 9/27/2026 | Listed $319,000 |
General Features
| Living Area | 2104 |
|---|---|
| Sewer | City Sewer/Connected |
| Heating | Hot Water |
| Cooling | None |
| Roof | Age 8 Years or Less |
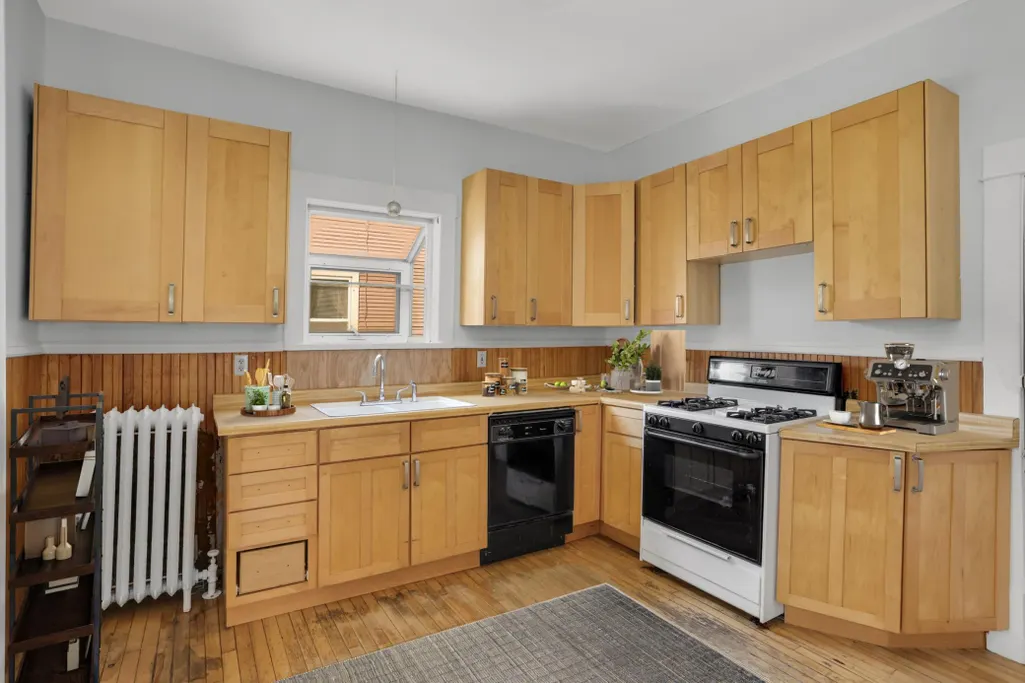
| Appliances | Dishwasher,Dryer,Range,Refrigerator,Washer |
| Year Built | 1905 |
| Electric | 100 Amp Service |
| Levels | Two |
| Property Subtype | Single Family |
| Tax Year | 2026 |
| Accessibility | None |
| County | Hennepin |
| New Construction | No |
| Property Type | Residential |
| HOA | No |
| Contingency | None |
| Subdivision Name | Park Add |
| Full Baths | 1 |
| Directions | Grand Ave South,East on 34th St to home |
| City | Minneapolis |
| High School District | Minneapolis |
| Zoning Description | Residential-Single Family |
| Lot Size Units | Acres |
| Property Attached Y/N | No |
| Land Lease Y/N | No |
| Tax Annual Amount | 4028 |
| Additional Parcels Y/N | No |
| Standard Status | Active |
| Lender Owned | No |
| Amenities Unit | Hardwood Floors,Porch,Sun Room |
| PostalCity | Minneapolis |
Interior Features
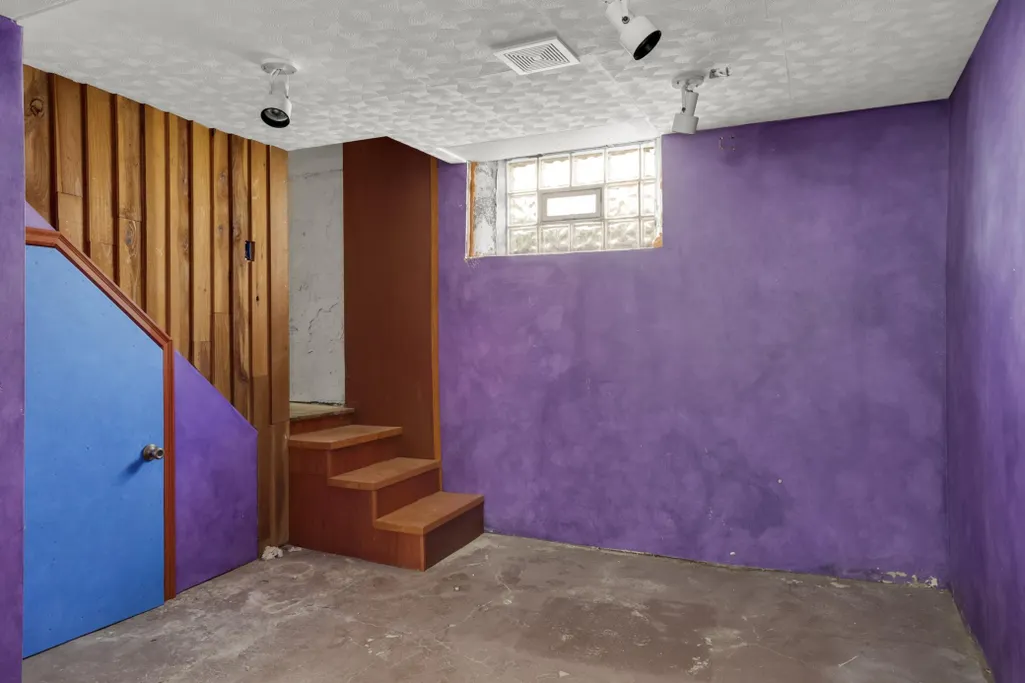
| Basement | Partial |
|---|---|
| Basement (Y/N) | Yes |
| Fireplace Y/N | No |
| Above Grade Finished Area | 1376 |
| 1/4 Baths | 1 |
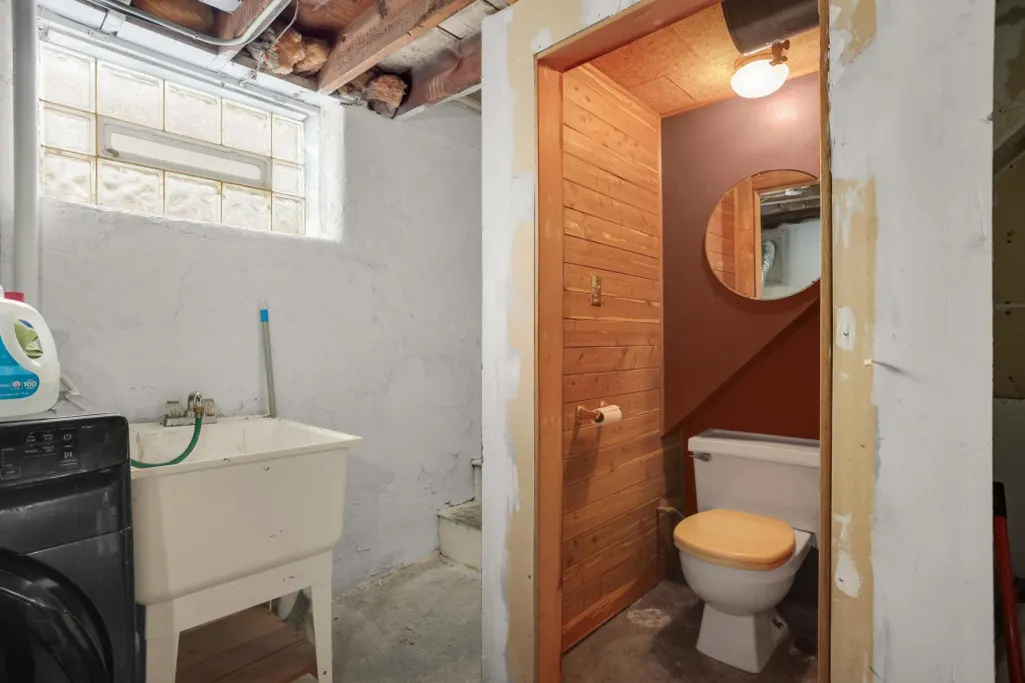
| Laundry Features | In Basement |
| Total Bedrooms | 4 |
| Below Grade Finished Area | 728 |
| Total Baths | 2 |
| Bath Desc | 1/2 Basement,Upper Level Full Bath |
| Dining Room Description | Separate/Formal Dining Room |
| Fuel | Natural Gas |
Exterior Features
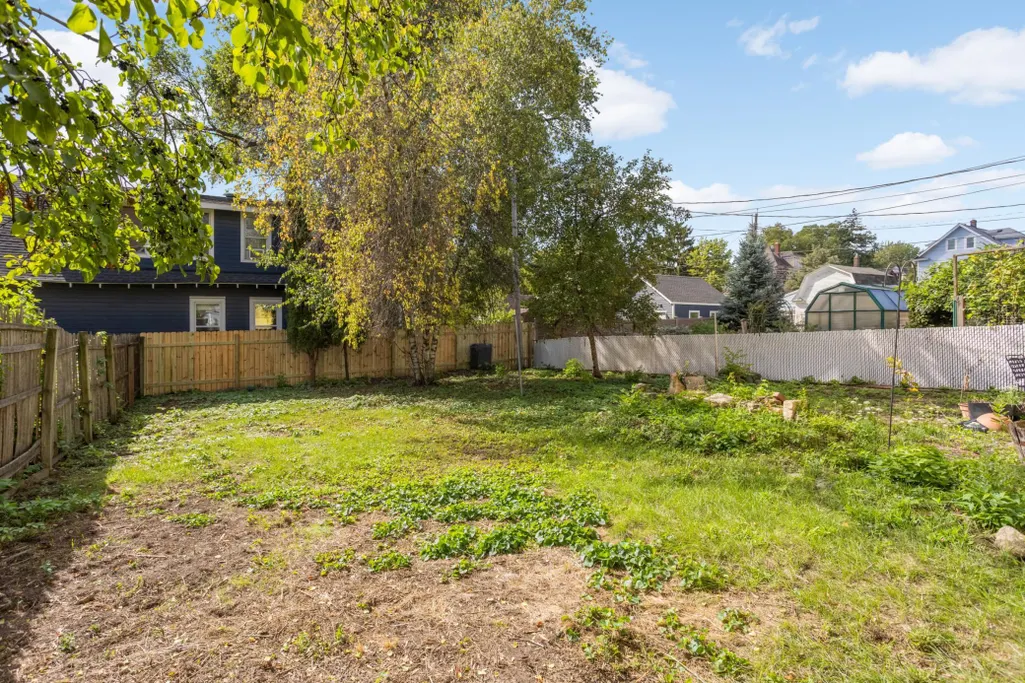
| Fencing | Wood |
|---|---|
| Parking Features | On-Street Parking Only |
| Water Source | City Water/Connected |
| Lot Size Area | 0.1 |
| Building Area Total | 2104 |
| Lot Dimensions | 43x105 |
| Waterfront Y/N | No |
| Foundation Area | 740 |
| Road Frontage Type | City Street,Curbs,Paved Streets,Street Lights |
| Road Responsibility | Public Maintained Road |
Amenities
- Foreclosure
- Views
- Short Sale
- New Construction
- Adult 55+
- Lease To Own
- No HOA Fees
- Furnished
- Primary On Main
- Air Conditioning
- Seller Finance
- Green
- Fixer Upper
- Horse
- Golf
- Fireplace
- Deck
- Garage
- Basement
- Pool
Property vs Single Family Average in 55408
Price
Taxes
Year Built

