
Open House Sat, Sep 26th 11:30 AM - 01:00 PM






















Address
1538 Mccarthy Road, Eagan, MN
Price
$ 625,000
Property Attributes
- ID#7127621
- TypeSingle Family
- Listing Status Active
- CountyDAKOTA
- CityEagan
- AreaOslund Timberline Add
- NeighborhoodOslund Timberline Add
- Zip55121
- StyleSingle Family
- Year Built1978
- Taxes$ 6028
- Price$ 625,000
- Bedrooms5
- Full Bathrooms3
- Half Bathrooms0
- Sqr Footage3090
- Lot Size0.435 Acres
Data Source:
Northstar MLS (NSTAR)
Property Description
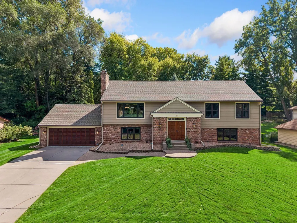
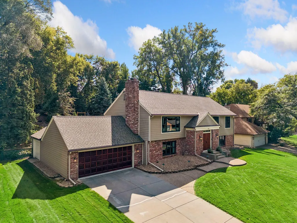
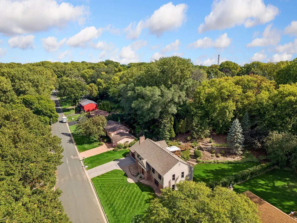
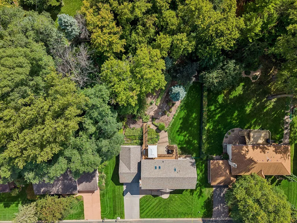
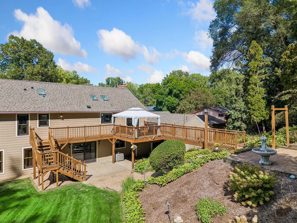
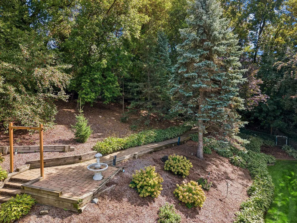
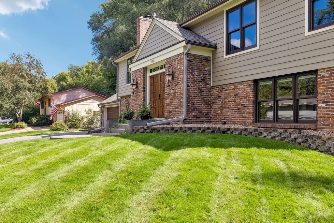
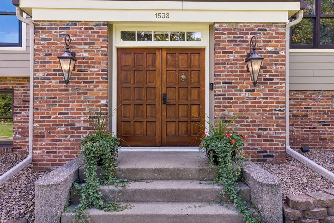
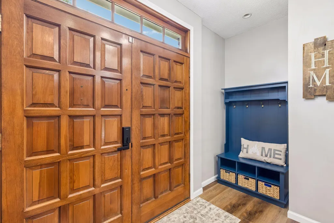
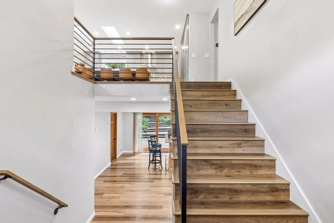
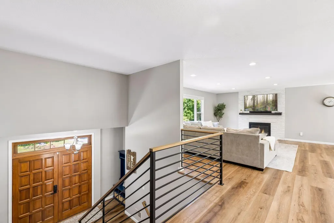
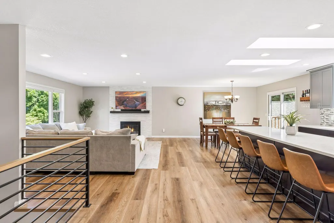
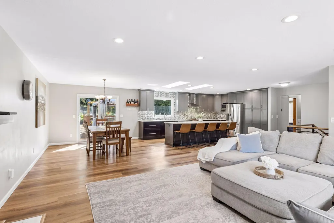
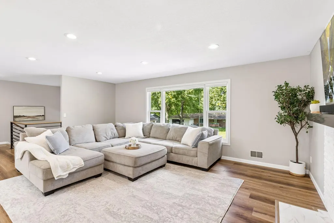
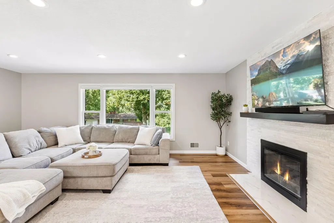
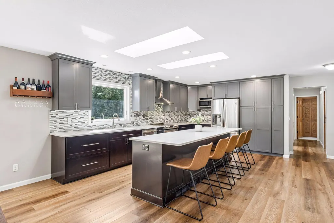
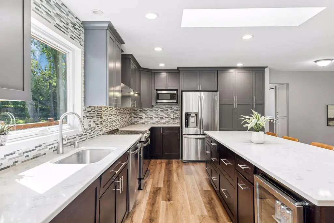
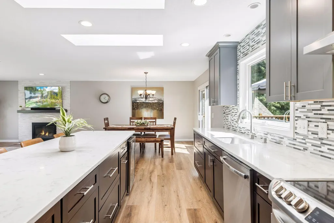
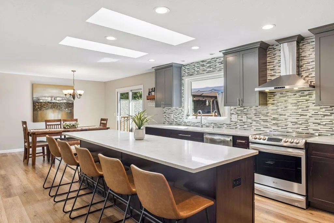
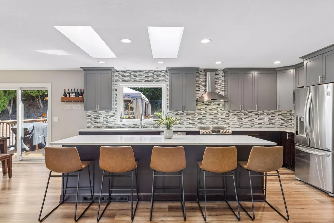
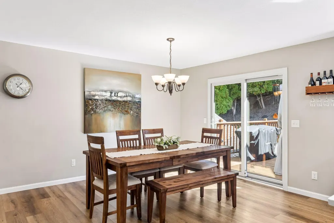
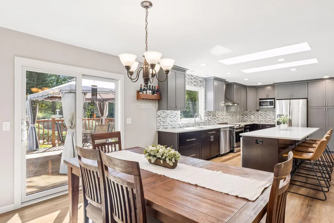
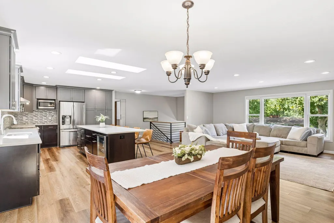
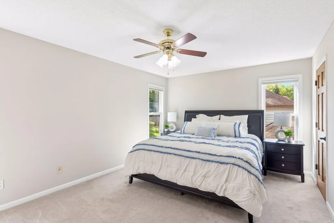
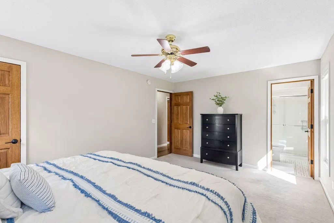
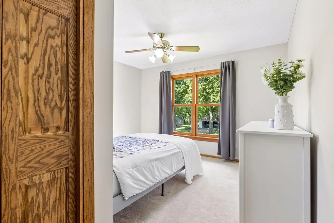
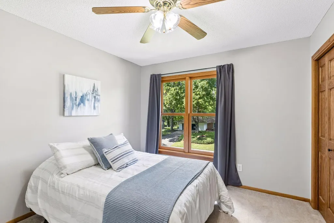
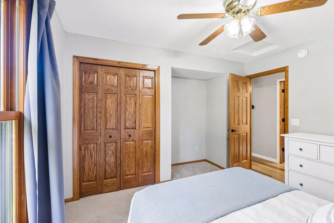
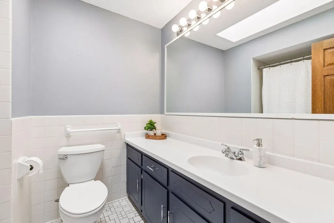
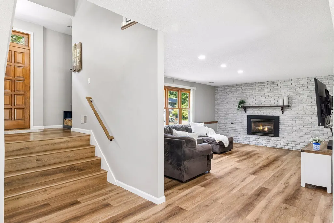
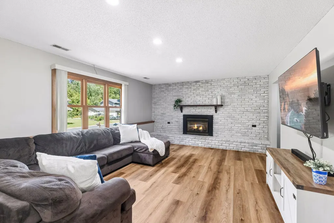
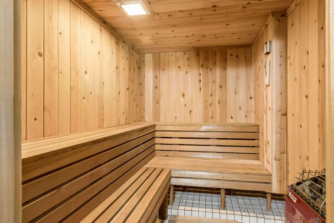
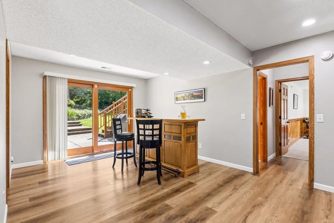
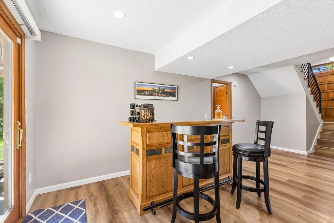
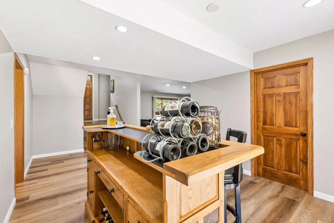
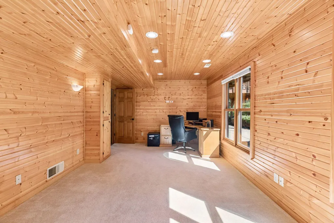
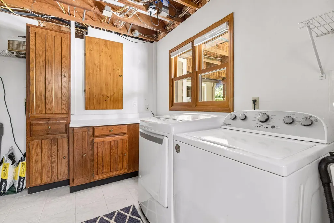
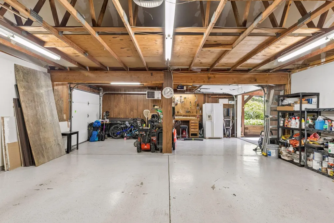
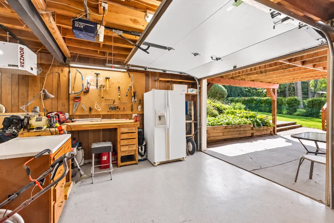
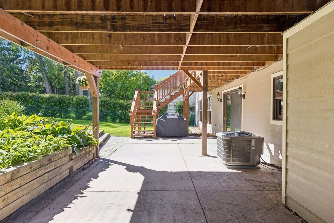
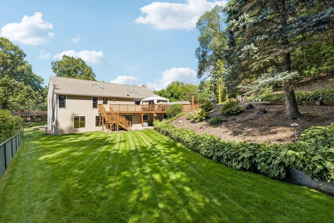
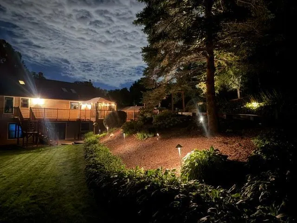
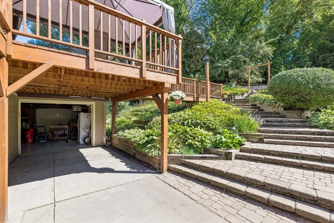
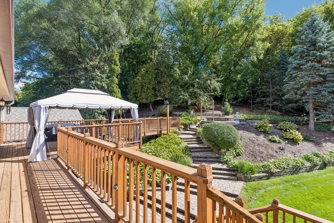
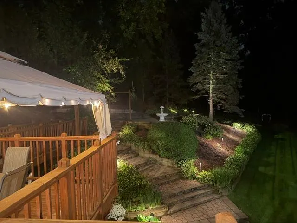
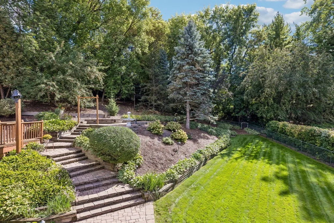
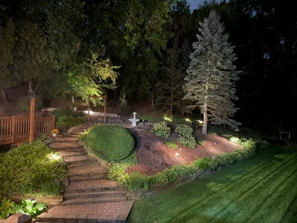
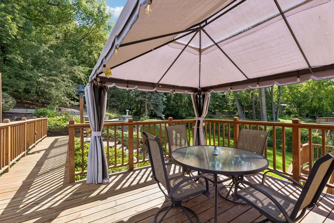
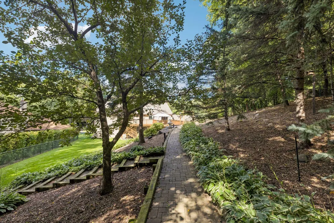
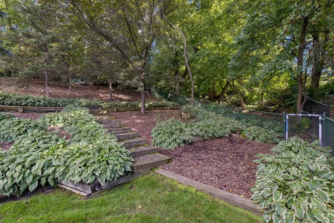
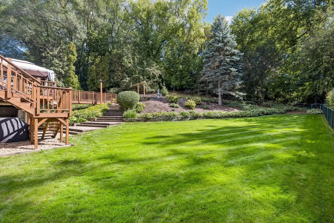
Welcome to 1538 McCarthy Road, a beautifully updated Eagan home offering generous living spaces, extensive improvements, and an impressive list of amenities. The remodeled open-concept kitchen features stainless steel appliances and flows seamlessly into the main living areas. Recent updates include a new furnace and A/C with ion air purification system, LVP flooring and stairs, heated lower-level floors, impact-resistant roof shingles, skylights, new windows and patio door, plus fresh carpet and paint. Additional highlights include two gas fireplaces, a sauna, extra-wide stairs, double-door entry, and a walkout lower level. The heated 4-car garage offers convenient backyard access and exceptional space for vehicles, storage, or hobbies. Outside, enjoy a fully fenced backyard with unique landscaping, a spacious deck, walkout patio, sprinkler and irrigation systems, and landscape lighting. Enjoy a convenient Eagan location just a short walk from Central Park Commons, with shopping, dining, trails, parks, playgrounds, and a splash pad all nearby. A move-in-ready home with extensive updates, outstanding garage space, and a fantastic Eagan location!
| Price History | |
|---|---|
| 9/23/2026 | Listed $625,000 |
General Features
| Living Area | 3090 |
|---|---|
| Sewer | City Sewer/Connected |
| Heating | Forced Air |
| Cooling | Central Air |
| Appliances | Dishwasher,Disposal,Dryer,Exhaust Fan,Humidifier,Microwave,Range,Refrigerator,Washer,Water Softener Owned |
| Garage Spaces | 4 |
| Year Built | 1978 |
| Levels | Split Entry (Bi-Level) |
| Property Subtype | Single Family |
| Tax Year | 2026 |
| Accessibility | None |
| County | Dakota |
| New Construction | No |
| Property Type | Residential |
| HOA | No |
| Contingency | None |
| Subdivision Name | Oslund Timberline Add |
| Full Baths | 1 |
| Directions | 35E to Loan Oak Road,go West to Pine Ridge Dr,to home. |
| City | Eagan |
| High School District | West St. Paul-Mendota Hts.-Eagan |
| Zoning Description | Residential-Single Family |
| Lot Size Units | Acres |
| Property Attached Y/N | No |
| Land Lease Y/N | No |
| Tax Annual Amount | 6028 |
| Additional Parcels Y/N | No |
| Standard Status | Active |
| Lender Owned | No |
| Amenities Unit | Deck,Hardwood Floors,Kitchen Window,Patio,Sauna,Security System,Skylight,In-Ground Sprinkler,Tile Floors,Walk-In Closet |
| PostalCity | Eagan |
Interior Features
| Basement | Block,Daylight/Lookout Windows,Finished,Walkout |
|---|---|
| Total Fireplaces | 2 |
| Fireplace Features | Family Room,Gas,Living Room |
| Basement (Y/N) | Yes |
| Fireplace Y/N | Yes |
| Above Grade Finished Area | 1666 |
| 3/4 Baths | 2 |
| Total Bedrooms | 5 |
| Below Grade Finished Area | 1424 |
| Total Baths | 3 |
| Bath Desc | 3/4 Basement,Private Primary,Main Floor Full Bath |
| Dining Room Description | Eat In Kitchen,Separate/Formal Dining Room |
| Fuel | Natural Gas |
Exterior Features
| Fencing | Chain Link |
|---|---|
| Parking Features | Attached Garage,Concrete,Heated Garage,Insulated Garage |
| Lot Features | Tree Coverage - Medium |
| Water Source | City Water/Connected |
| Lot Size Area | 0.435 |
| Building Area Total | 3332 |
| Lot Dimensions | 100x150x70x159x15x191 |
| Waterfront Y/N | No |
| Foundation Area | 1666 |
| Road Frontage Type | City Street |
| Road Responsibility | Public Maintained Road |
Amenities
- Foreclosure
- Views
- Short Sale
- New Construction
- Adult 55+
- Lease To Own
- No HOA Fees
- Furnished
- Primary On Main
- Air Conditioning
- Seller Finance
- Green
- Fixer Upper
- Horse
- Golf
- Fireplace
- Deck
- Garage
- Basement
- Pool
Property vs Single Family Average in 55121
Price
Taxes
Year Built
Visits

