
Address
3053 Pine Ridge Drive, Eagan, MN
Price
$ 400,000
Property Attributes
- ID#7134879
- TypeSingle Family
- Listing Status Active
- CountyDAKOTA
- CityEagan
- AreaOslund Timberline Add
- NeighborhoodOslund Timberline Add
- Zip55121
- StyleSingle Family
- Year Built1978
- Taxes$ 4438
- Price$ 400,000
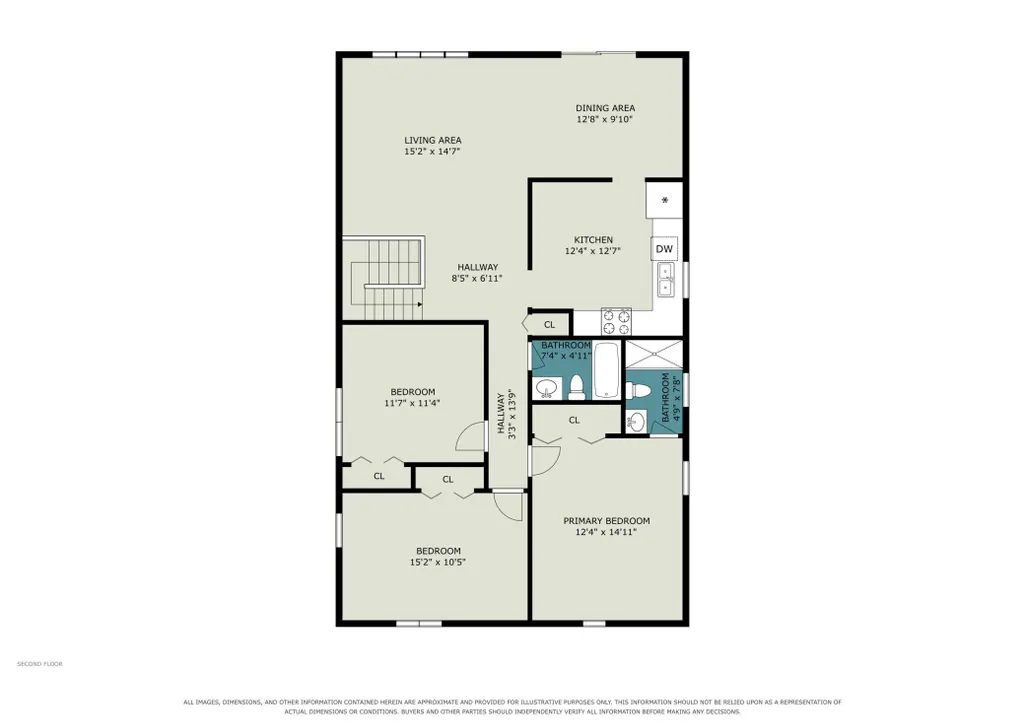
- Bedrooms6
- Full Bathrooms3
- Half Bathrooms0
- Sqr Footage2821
- Lot Size0.344 Acres
Data Source:
Northstar MLS (NSTAR)
Property Description
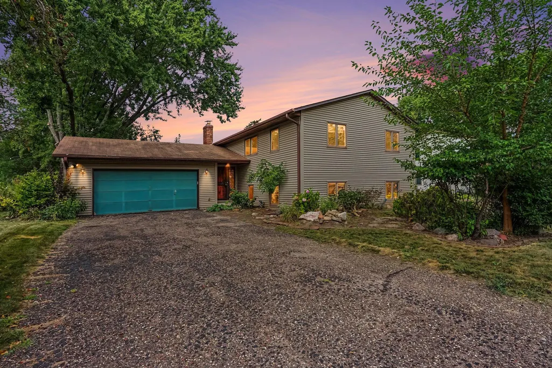
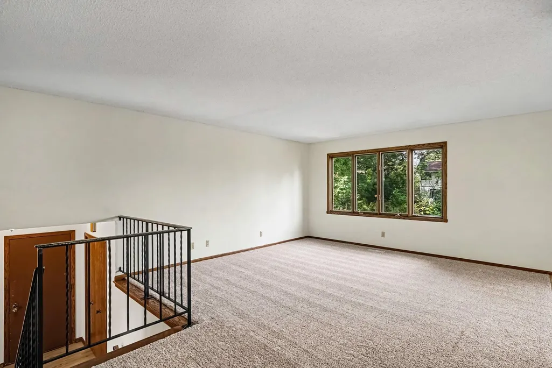
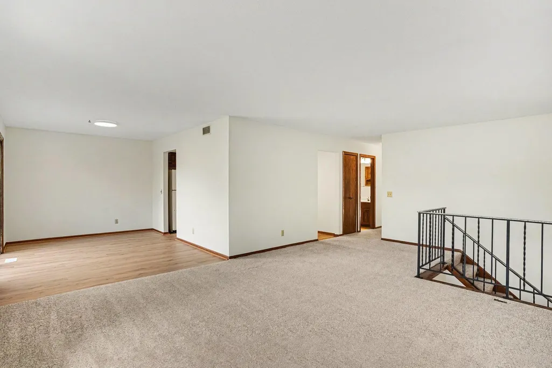
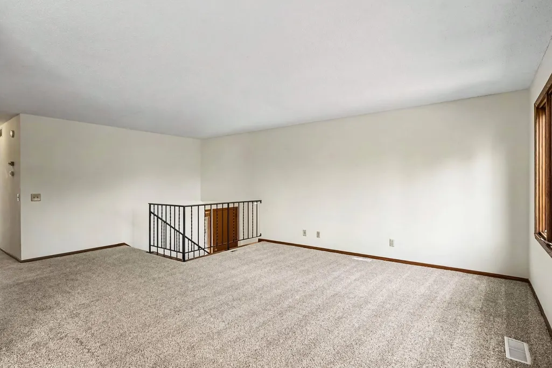
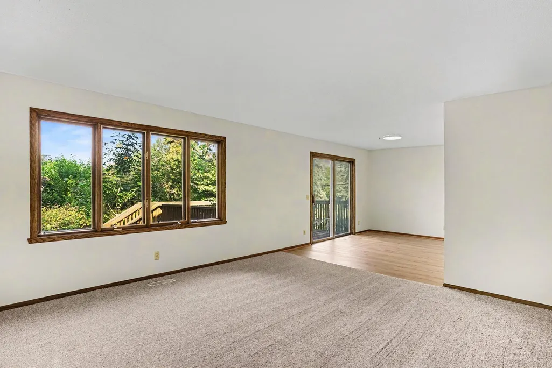
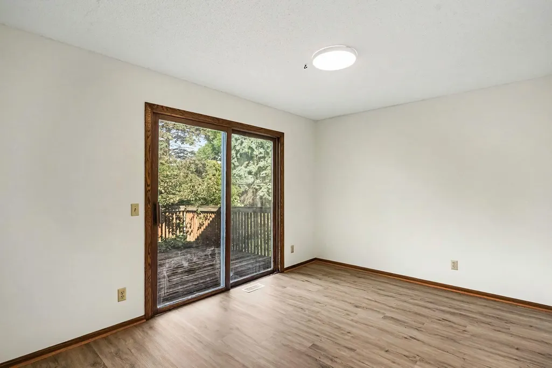
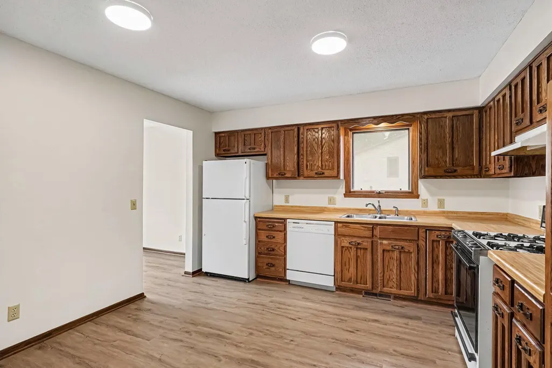
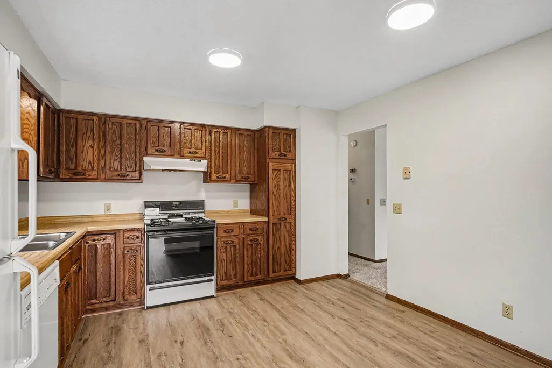
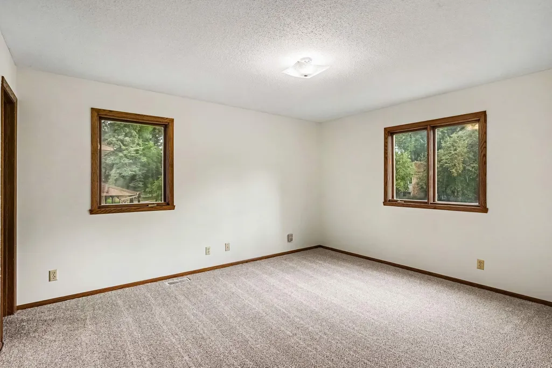
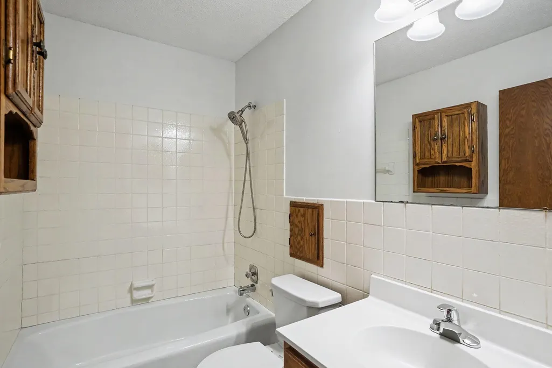
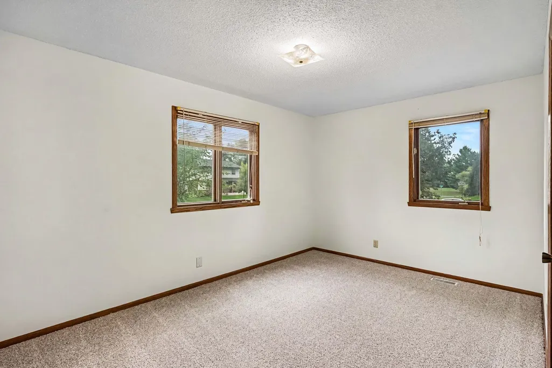
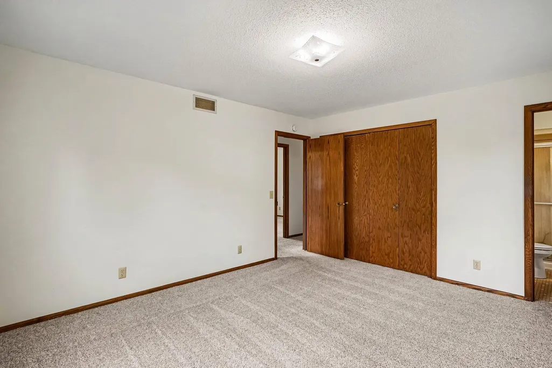
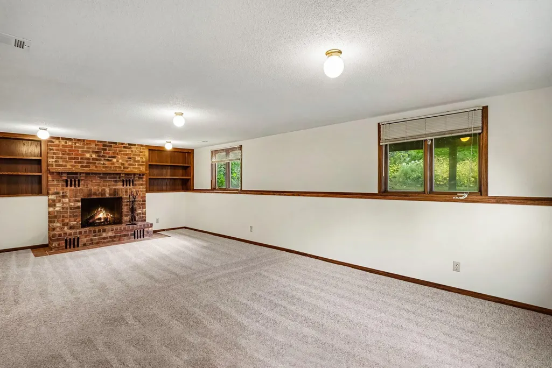
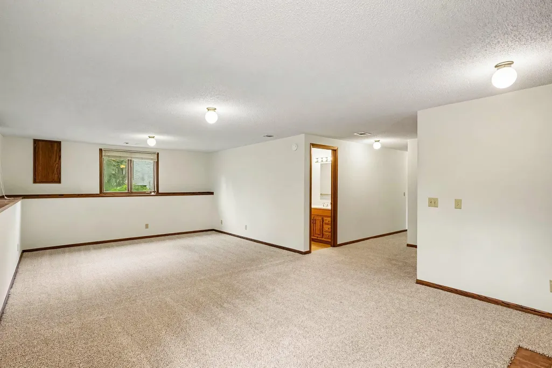
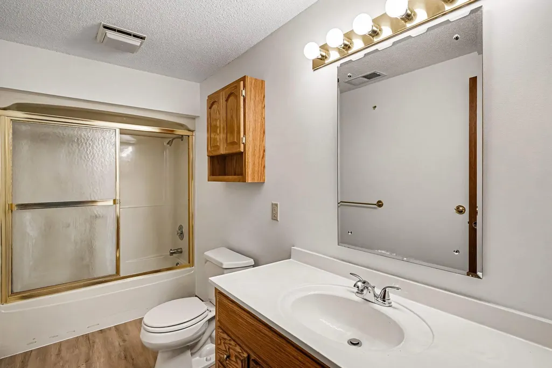
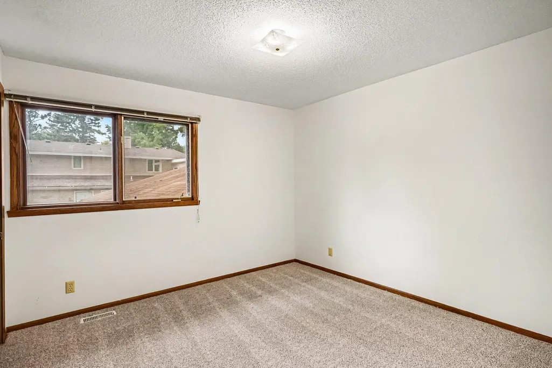
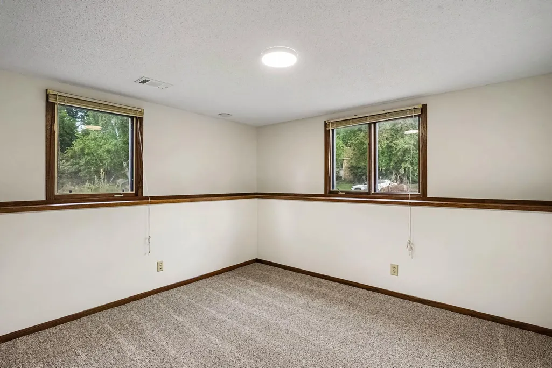
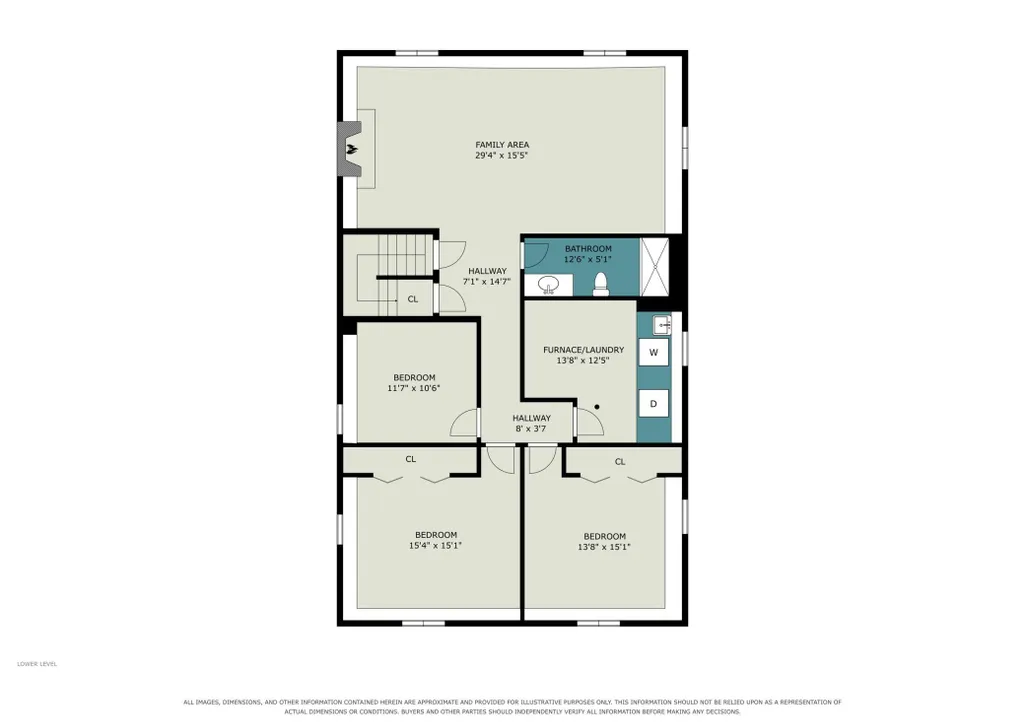
First time offered for sale — this spacious Eagan split entry sits on a wooded .34-acre lot just blocks from Pilot Knob Elementary, a short distance from Eagan Central Park's splash pad, shopping, and dining. The home offers six bedrooms, including a primary bedroom with private ¾ bath, plus a finished lower level for extra living space and an attached garage. Generous room sizes throughout, with fresh paint, new carpet, flooring, and lighting updates. Pre-inspected — report available upon request. A rare chance to buy a large home you can move into and still build equity. Come see it for yourself!
| Price History | |
|---|---|
| 8/28/2026 | Listed $400,000 |
General Features
| Living Area | 2821 |
|---|---|
| Sewer | City Sewer/Connected |
| Heating | Forced Air |
| Cooling | Central Air |
| Roof | Age Over 8 Years |
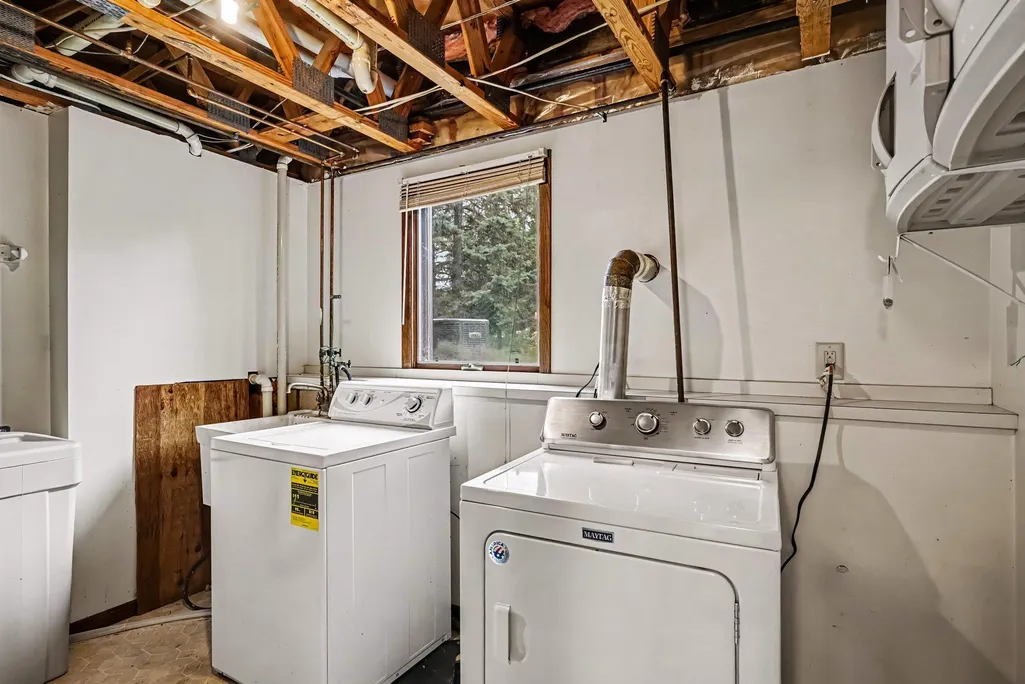
| Appliances | Dishwasher,Disposal,Dryer,Gas Water Heater,Range,Refrigerator,Washer |
| Garage Spaces | 2 |
| Year Built | 1978 |
| Electric | Circuit Breakers |
| Levels | Split Entry (Bi-Level) |
| Property Subtype | Single Family |
| Tax Year | 2026 |
| Accessibility | None |
| County | Dakota |
| New Construction | No |
| Property Type | Residential |
| HOA | No |
| Contingency | None |
| Subdivision Name | Oslund Timberline Add |
| Full Baths | 2 |
| Directions | Lone Oak Rd to Pine Ridge Dr south to home on right. |
| City | Eagan |
| High School District | West St. Paul-Mendota Hts.-Eagan |
| Zoning Description | Residential-Single Family |
| Lot Size Units | Acres |
| Property Attached Y/N | No |
| Land Lease Y/N | No |
| Tax Annual Amount | 4438 |
| Additional Parcels Y/N | No |
| Standard Status | Active |
| Lender Owned | No |
| PostalCity | Eagan |
Interior Features
| Basement | Block,Daylight/Lookout Windows,Drain Tiled,Finished,Full,Sump Basket |
|---|---|
| Total Fireplaces | 1 |
| Fireplace Features | Wood Burning |
| Basement (Y/N) | Yes |
| Fireplace Y/N | Yes |
| Above Grade Finished Area | 1557 |
| 3/4 Baths | 1 |
| Laundry Features | Laundry Room |
| Total Bedrooms | 6 |
| Below Grade Finished Area | 1264 |
| Total Baths | 3 |
| Bath Desc | 3/4 Primary,Full Basement,Private Primary,Upper Level 3/4 Bath,Upper Level Full Bath |
| Dining Room Description | Living/Dining Room |
| Fuel | Natural Gas |
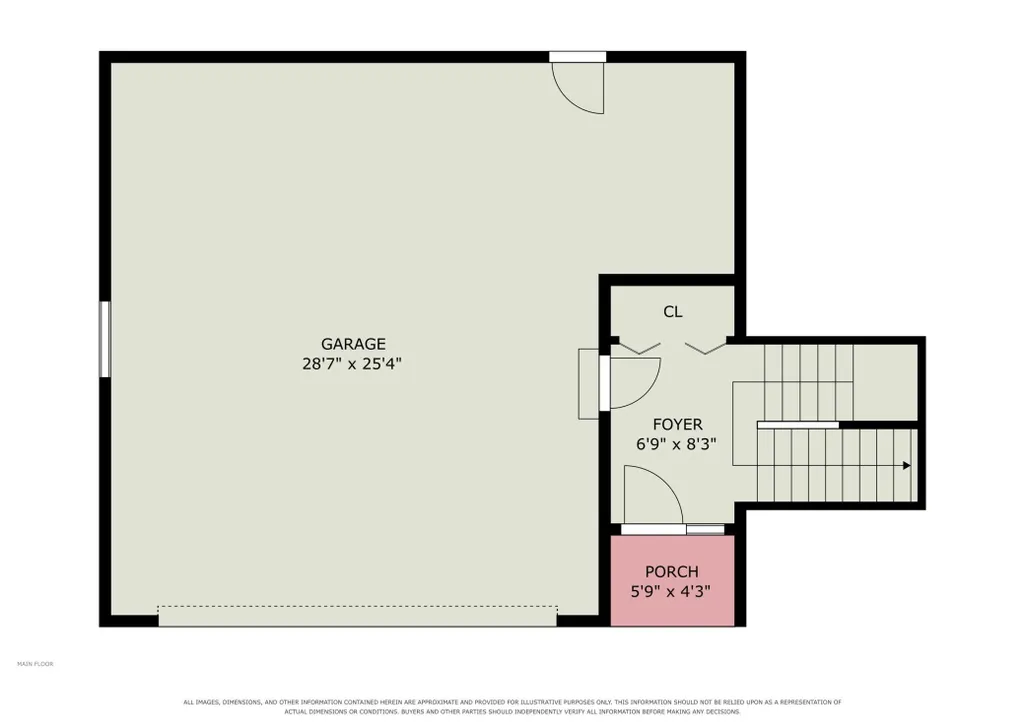
| Garage Dimensions | 28'7 x 25'4 |
| Garage Square Feet | 629 |
Exterior Features
| Parking Features | Attached Garage |
|---|---|
| Lot Features | Tree Coverage - Medium |
| Water Source | City Water/Connected |
| Lot Size Area | 0.344 |
| Building Area Total | 2866 |
| Lot Dimensions | 100' x 150' |
| Waterfront Y/N | No |
| Foundation Area | 1433 |
| Road Frontage Type | City Street |
| Road Responsibility | Public Maintained Road |
Amenities
- Foreclosure
- Views
- Short Sale
- New Construction
- Adult 55+
- Lease To Own
- No HOA Fees
- Furnished
- Primary On Main
- Air Conditioning
- Seller Finance
- Green
- Fixer Upper
- Horse
- Golf
- Fireplace
- Deck
- Garage
- Basement
- Pool
Property vs Single Family Average in 55121
Price
Taxes
Year Built
Visits
In The Neighborhood
Open House
Eagan
$ 625,000
- Type
- Single Family
- Size
- 3,090 SqFt
- Rooms
- 5 Beds + 3 Baths
 Coldwell Banker Realty
